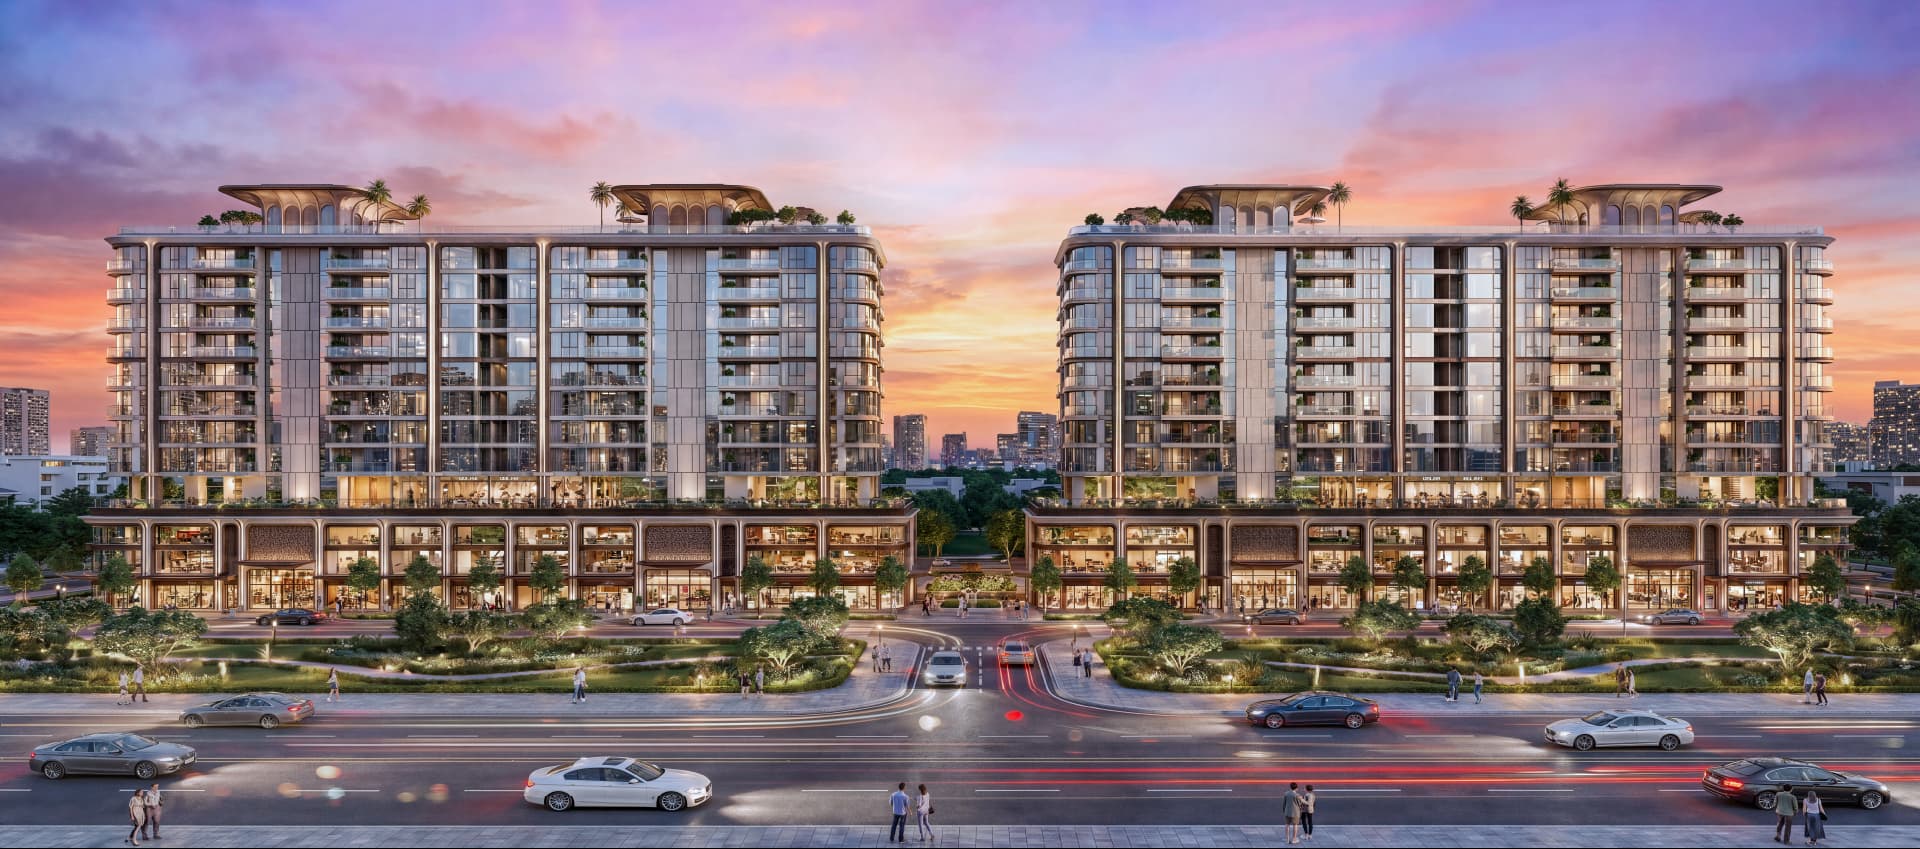
Every apartment is thoughtfully planned to create a seamless flow between living spaces, while a continuous glass façade opens each residence to light and views that stretch in every direction. At Savila, owners enjoy the freedom to shape their living space in accordance with their own rhythm of living and personal identity.
Savila is crafted to preserve and pass on lasting value. That value lives within every home, quietly growing alongside the evolution of infrastructure and the Sala ecosystem, becoming a legacy that endures for generations.
From moments of private serenity to the harmonious rhythm of generations under one roof, Savila's exclusive amenity collection is thoughtfully curated to support every way of living. Every interaction is carefully crafted to meet the most exacting standards of its owners.
Strategically positioned at the junction of the Sala North-South spine and the Hoang The Thien Marina Boulevard, Savila resides at the epicenter of South Sala, surrounded by Vietnam - Australia International School, Integrated lifestyle Shopping mall, and Grade-A Office Tower.
2
Towers
12
Storeys
56
Residential Units
40
Shop Apartment Units
Product Types: Shop Apartment; Panorama Villa; Garden Villa
1
KEY CONNECTIONS
Existing City Center
Eastern Ho Chi Minh City
Long Thanh International Airport
Western Provinces & Regional Connectivity
2
MAJOR TRANSPORT ARTERIES
Mai Chi Tho Boulevard · Vo Van Kiet Boulevard
Hanoi Highway · Long Thanh – Dau Giay Expressway
Ho Chi Minh City – Trung Luong Expressway
3
PUBLIC TRANSPORT
Two stations of Metro Line 2 (Ben Thanh – Cu Chi – Tay Ninh)planned at the main gateways of the urban area
1
Grade A+ Twin Office Towers
2
Integrated Lifestyle Shopping Mall Chain
3
Luxury Hotel
4
Thiso Sala Center
5
Ultra-Luxury Hotel
6
Yacht Marina
7
Vietnamese–Australian Bilingual School
8
Clubhouse III
9
Clubhouse II
10
International School (K-12)
11
Sala Central Park
Curated in every detail, cherishing every rhythm of life
01
The Veranda Lounge
02
The Parlour Lounge
03
Sauna & Onsen
04
Private Massage Suite
05
Home Theatre & Karaoke Suite
06
Kids' Indoor Playground
07
Fitness Center
08
Multi-Purpose Hall
09
Business Suite
10
BBQ
11
Tranquil Jogging Track
12
The Veranda Oasis Lounge
13
Mini Golf
14
Landscape Pond
15
Private Chef Dining
16
The Courtyard Lawn
This document is for reference only. All images and information are for illustrative purposes and do not constitute a legal commitment. Official details shall be governed by the Sale and Purchase Agreement, where the apartment name, unit number, and area will be specified and confirmed.
The E-Deck amenity collection unfolds a lifestyle of flawless balance and sophisticated comfort. Every facility is meticulously tailored, granting owners the exclusive privilege of indulgence within a private sanctuary, elevating daily moments to absolute fulfillment.
The Sky-Deck seamlessly recreates an evocative resort lifestyle high above, where sweeping views perfectly harmonize with lush nature and tranquil waters. Each space is thoughtfully curated, crafting profoundly private and serene experiences amidst a boundless, airy expanse.